
Custom homes · Sunshine Coast
The builder you first speak to is the one who builds your home.
25 years building on the Sunshine Coast. Family run, award-winning, and drawn to the steep, tricky blocks.
Master Builders and HIA awards, 2010 to 2026. Two for sloping sites.
01Can you build on my block?
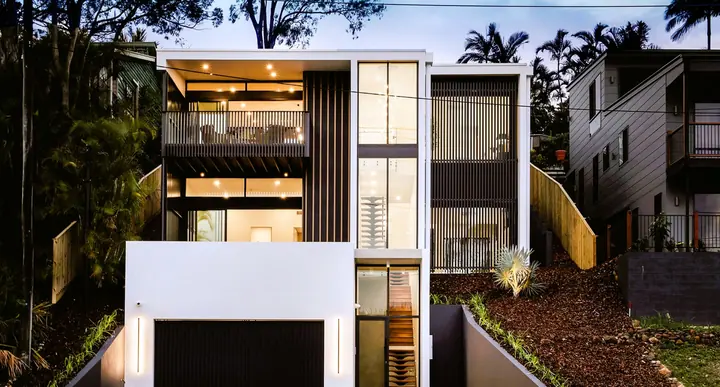
Steep, narrow, hard to get into. Troy goes looking for blocks like that.
02Where do I start?
Start with the block. Tell Troy three things about it.
What Troy would look at first
- Street to the north: the sun comes from the front, so the living areas need it without facing the street.
- Street to the north-east: the morning and midday sun come from the street side.
- Street to the east: north runs down one long side, which can take the sun all day.
- Street to the south-east: the north light falls on the back corner, away from the street.
- Street to the south: north is the back yard, so living areas and yard share the sun, away from the street.
- Street to the south-west: north light on the back corner, afternoon sun from the street.
- Street to the west: north runs down one side, and the hot afternoon sun hits the front.
- Street to the north-west: the sun and the afternoon heat both come from the street side.
- Level: the sun and the view will shape the design more than the ground will.
- Falls to the street: the house steps down to the road, like Tantula. The drive and garage get worked out early.
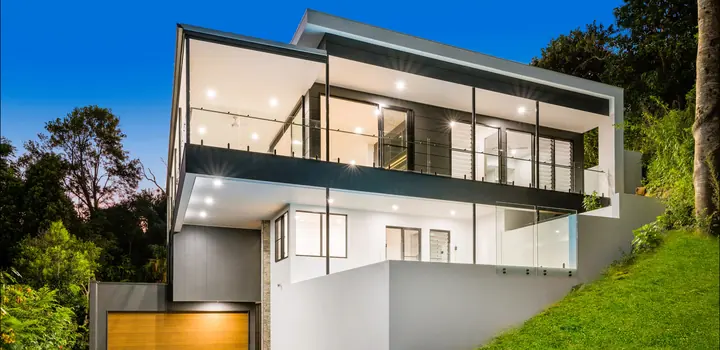
- Falls away: the house steps down from the road toward the back, like Carol.
- Falls across: the floor levels and retaining are set against the high side.
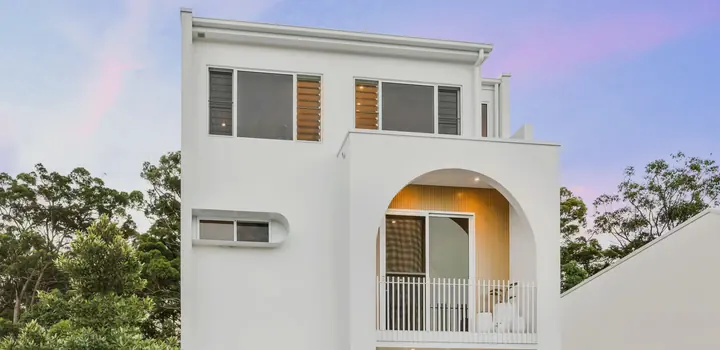
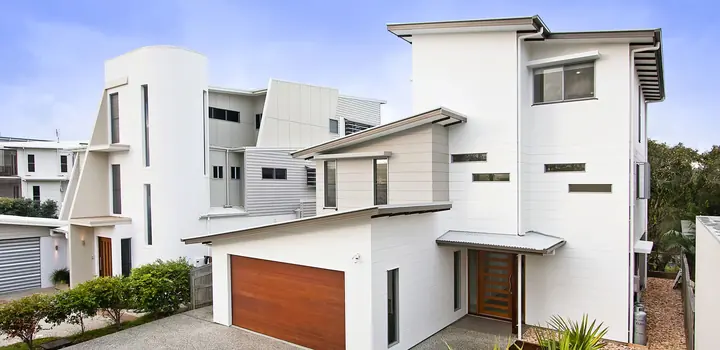
- Small lot: Discovery fits 272 m² of home on 138 m², over three storeys.
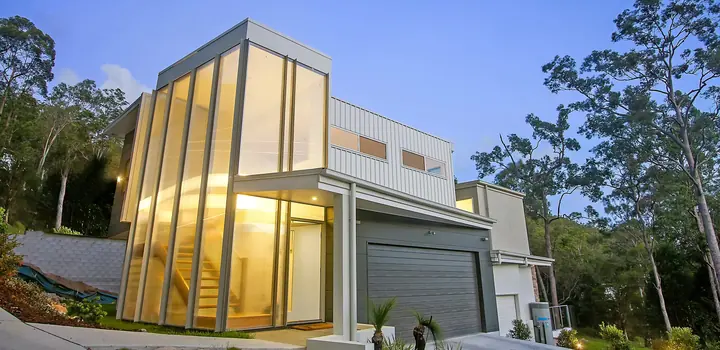
- House block: like Tantula (steep, 607 m²) and Elanda (north-facing, 830 m²).
- Big block: like Kilbowie (1,750 m², elevated bush) and Carol (3,992 m², sloping).
03What have you built?
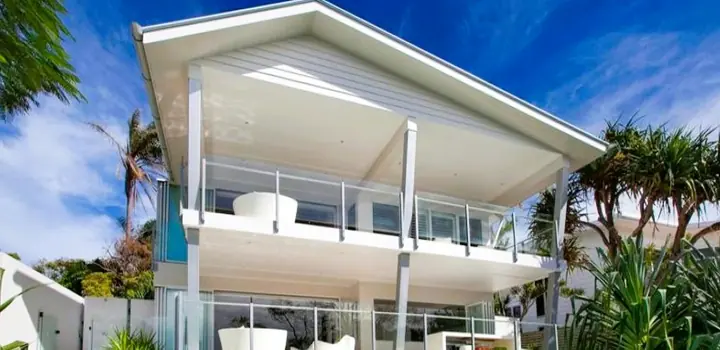
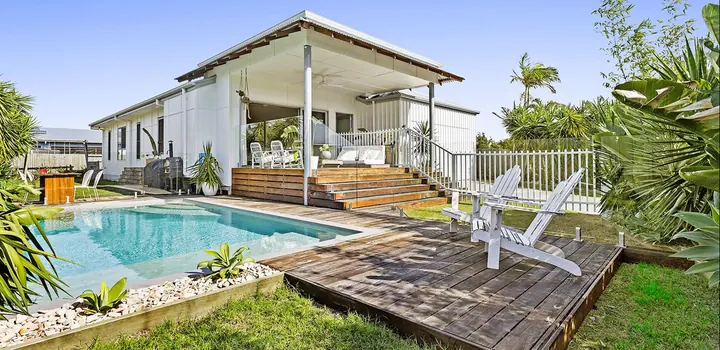
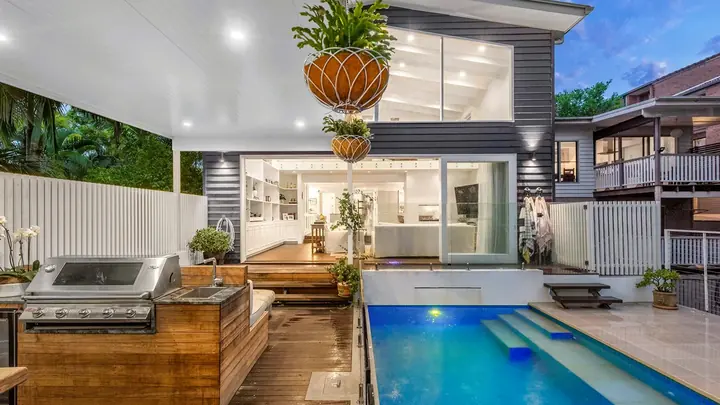
From a 138 m² lot to a 3,992 m² hillside.
04Who will I deal with?
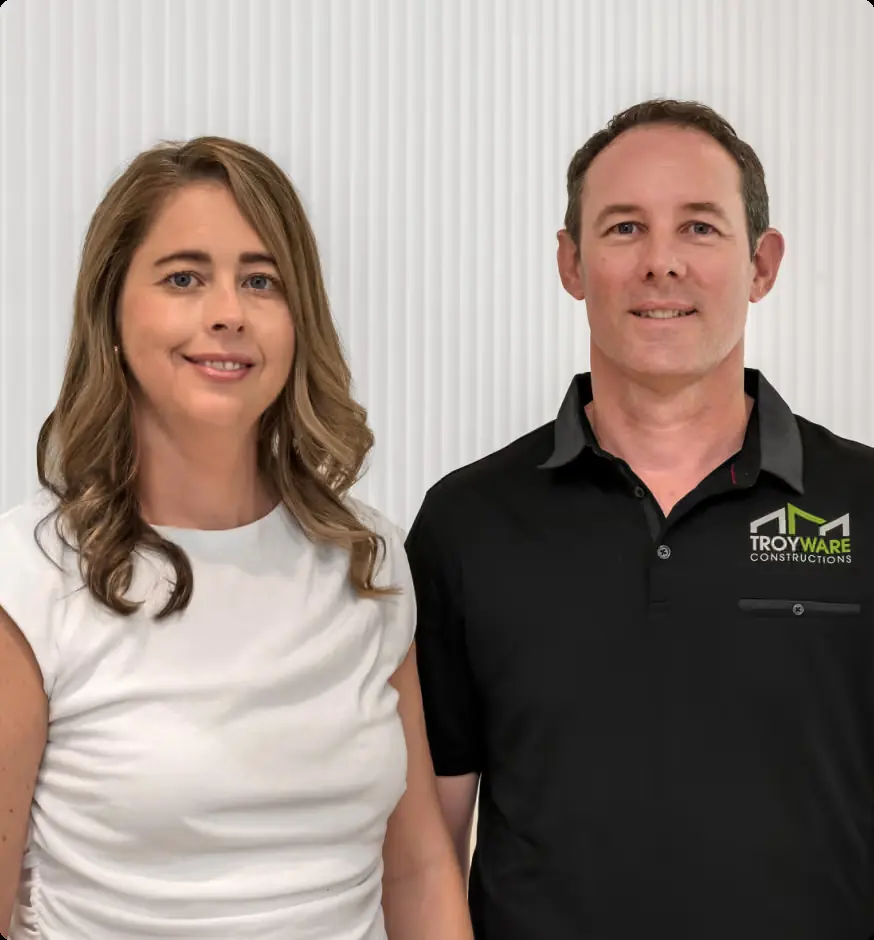
Troy. From the first call to the keys.
No project managers, no hand-offs. Troy runs every build. Cora keeps the schedule and keeps you up to date.
What clients sayAbsolutely thrilled with the end result, a total transformation so modern, fresh, bright and airy.
05How long does it take?
A few months to around a year.
- 01Consultation
- 02Design
- 03Planning
- 04Construction
- 05Progress
- 06Handover
How a build runs
Let’s shape your home around your land and the way you live.